
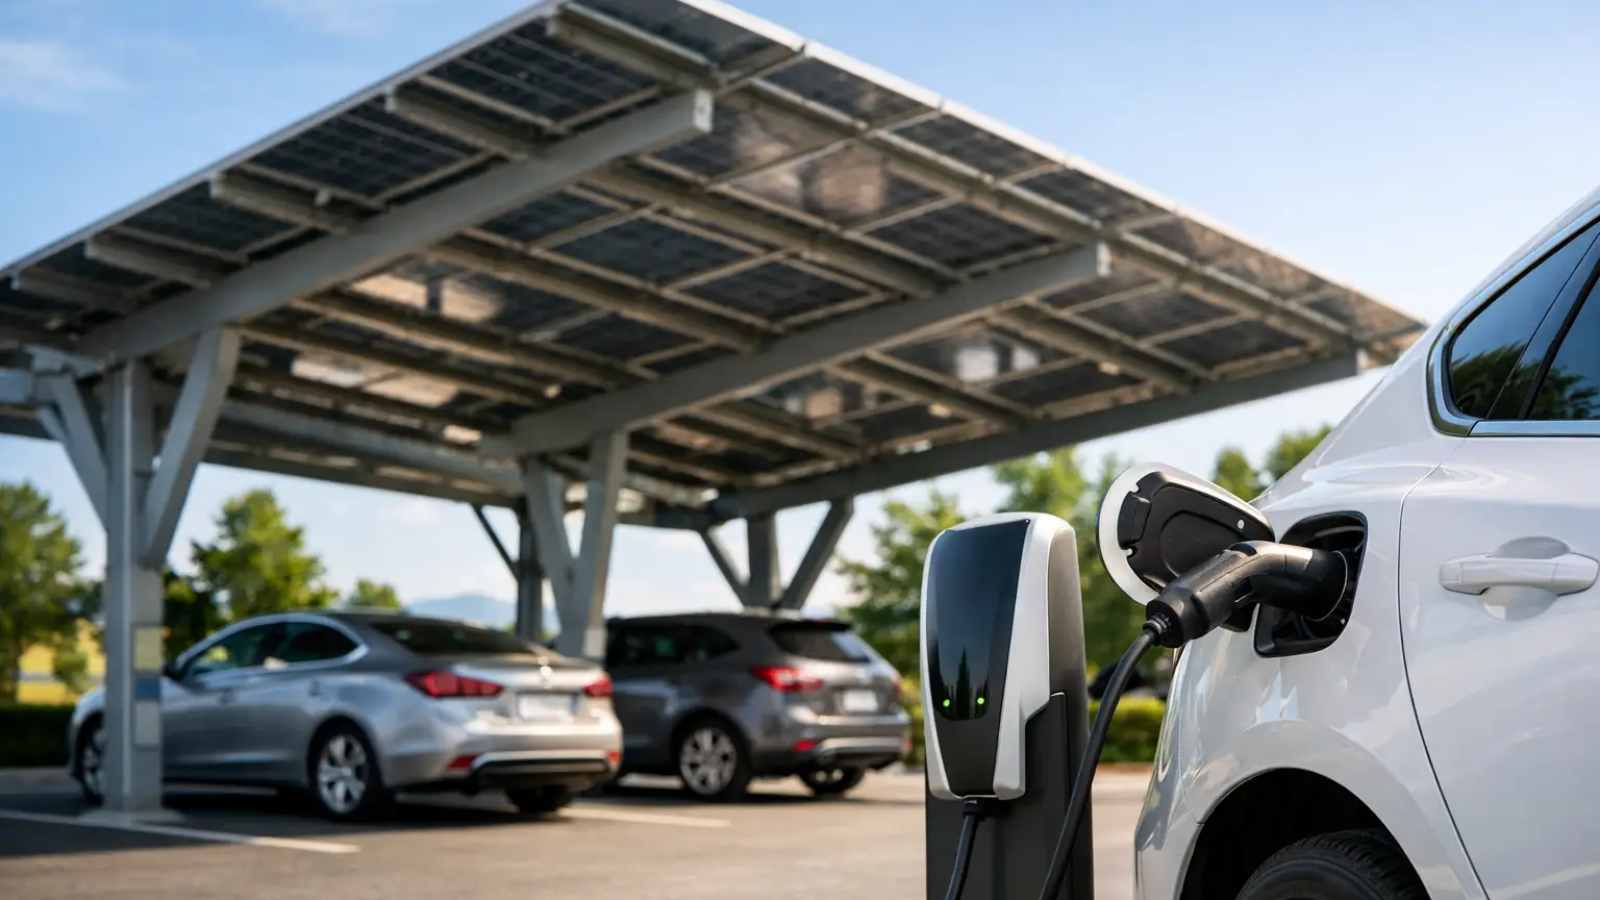
A parking lot can do more than hold vehicles. With the right design, it can generate electricity, provide shade, support EV charging, and make a visible commitment to cleaner transportation. This solar carport planning guide helps property owners move from a promising idea to a project that works for their site, budget, and long-term energy goals.
Solar carports are especially compelling where roof space is limited, roofs are shaded or aging, or drivers already spend time parked during the day. For workplaces, multifamily communities, retail centers, schools, and municipal facilities, they can turn an existing paved area into productive infrastructure without taking new land out of use.
Start With the Parking and Energy Problem
The best solar carport projects begin with a specific need, not a panel count. A business may want to lower daytime electricity purchases. An apartment community may need dependable EV charging for residents. A retail property may be looking for shade that improves the customer experience while advancing sustainability targets.
Those objectives affect every major decision, from the size of the canopy to the electrical equipment beneath it. Start by reviewing at least 12 months of utility data. Look for total electricity use, peak demand, and the hours when the property uses the most power. Solar production is typically strongest around midday, so a site with meaningful daytime load often has a clearer economic case.
Then assess parking behavior. How many spaces are occupied during the day? Are vehicles parked for 30 minutes, several hours, or overnight? Short-stay locations may benefit from a mix of faster chargers, while offices and multifamily properties often get more value from Level 2 charging that serves vehicles over longer dwell times.
A solar carport does not have to offset all property consumption to be worthwhile. In many cases, designing around available parking rows, electrical capacity, and a phased charging plan produces a more practical result than pursuing the largest possible array.
Evaluate the Site Before Designing the Canopy
Carport design is shaped as much by the ground as by the sun. A site assessment should examine solar access, parking geometry, drainage, underground utilities, vehicle circulation, and the location of the main electrical service.
Solar access and orientation
Shade from nearby buildings, mature trees, utility poles, or future construction can reduce output significantly. A solar professional can model annual production and test orientations, tilt angles, and canopy heights. South-facing modules often maximize production in much of the United States, but east-west layouts can be a smart choice where a broader production curve, parking layout, or wind considerations matter more than peak output.
The goal is not simply to fit the most panels. It is to create a structure that generates reliable energy while preserving safe, intuitive traffic flow.
Structural and civil conditions
Carports require foundations, columns, drainage planning, and enough clearance for the vehicles using the lot. Delivery routes, fire access, accessible parking requirements, snow loads, wind loads, and local seismic conditions can all affect engineering and cost.
A preliminary geotechnical review may be needed to understand soil conditions and foundation requirements. This is one of the areas where early due diligence pays off. Unexpected rock, poor soil, buried infrastructure, or drainage conflicts can change construction methods after a project is already designed.
Electrical distance matters
Electricity has to travel from the solar array to inverters, switchgear, batteries if included, and EV chargers. Long conduit runs and electrical upgrades can add substantial cost. Locating the carport near the electrical service is often helpful, but it is not the only factor. The best layout balances energy production, constructability, charging access, and the cost of connecting the system.
Plan EV Charging as Part of the System
Adding EV chargers after a solar carport is built can be possible, but it is rarely the most efficient path. Planning the conduit, panel capacity, communications, and charger locations from the beginning helps avoid expensive rework.
First, decide who will charge and under what conditions. Workplace charging may prioritize employee access during business hours. Multifamily charging may require user authentication and billing. Fleet charging may need scheduled energy delivery and higher power capacity. Public-facing charging may place greater value on visibility, payment systems, and uptime.
The solar array and chargers do not need to be electrically paired one-for-one. In most grid-connected projects, solar generation serves the site load through the building’s electrical system, while chargers draw power as vehicles need it. The utility grid supplies the difference when solar output is low, and excess solar may be exported depending on local interconnection rules and rate structures.
This distinction matters because a solar carport is not automatically a stand-alone charging station. If resilience during an outage is a goal, the project may need battery storage, transfer equipment, and a carefully defined critical-load strategy. Those additions can be valuable, but they also increase cost and design complexity.
Design for growth, not guesswork
EV adoption is rising, but no property needs to install every future charger on day one. A strong approach is to build charging in phases. Install adequate conduit and electrical capacity during construction, then add ports as utilization grows.
This approach protects the site from costly trenching later while allowing the owner to match equipment spending with actual demand. Smart charging software can also help manage load by adjusting charging speed across multiple vehicles, reducing the need for oversized electrical upgrades in some situations.
Build the Financial Model Around Real Constraints
Solar carport economics depend on more than annual kilowatt-hour production. Capital costs can include structural steel, foundations, solar modules, inverters, electrical work, site restoration, lighting, EV chargers, engineering, permitting, and utility interconnection. Compared with rooftop solar, carports often cost more because they are buildings as well as energy systems.
That higher cost can be justified by benefits a rooftop array cannot provide: shaded parking, weather protection, branded sustainability visibility, charging infrastructure, and use of land that is already paved. The right comparison is not always carport versus rooftop. It may be carport versus an unshaded lot plus separate EV charging work plus future electrical upgrades.
Incentives can materially improve project economics, but they should be confirmed early. Federal tax incentives, accelerated depreciation, state programs, utility rebates, and local grants vary by project type, ownership structure, labor requirements, and location. Commercial property owners should work with qualified tax and legal advisors rather than assume every incentive applies.
Also model the utility rate carefully. Demand charges, time-of-use pricing, net billing rules, and export compensation can influence the value of each solar kilowatt-hour. Battery storage may improve savings at some sites, particularly where demand charges are high, but it is not automatically the right answer for every carport.
Permitting, Interconnection, and Construction Timing
A solar carport often requires coordination across several authorities: planning and zoning, building, electrical, fire, accessibility, and the local utility. Depending on the site, permits may address structure height, setbacks, stormwater management, lighting, signage, and the appearance of the canopy.
Utility interconnection deserves early attention. A project can be physically ready while waiting for utility studies, equipment upgrades, or permission to operate. Beginning that process before final construction helps keep expectations realistic.
Construction should also be planned around the property’s daily operations. A retail center may need to preserve customer access. A workplace may need temporary employee parking. Multifamily communities need clear communication because construction affects residents’ routines. Phased installation, temporary striping, and a well-marked traffic plan can reduce disruption.
Choosing the Right Project Team
Solar carports sit at the intersection of civil engineering, structural design, solar engineering, electrical contracting, and EV charging operations. The lowest initial bid is not always the strongest value if it overlooks interconnection risk, service capacity, long-term maintenance, or charger management.
Ask prospective providers how they evaluate site constraints, size EV infrastructure, handle utility coordination, and support the system after commissioning. Request clear assumptions for energy production, charging utilization, incentives, and future expansion. A credible plan identifies uncertainties instead of hiding them behind optimistic projections.
For organizations combining solar and charging, a coordinated partner such as Charge & Go can help connect the energy and mobility sides of the project, so the canopy, electrical system, and driver experience are considered together.
A well-planned solar carport is not just a visible sustainability feature. It is a long-lived property asset that can make parking more comfortable, electric driving more practical, and clean energy part of everyday operations. Start with the site’s real needs, leave room for growth, and let the final design earn its place in the parking lot for decades.
Add a Comment